
Open House Sat, Sep 19th 01:00 PM - 03:00 PM


Address
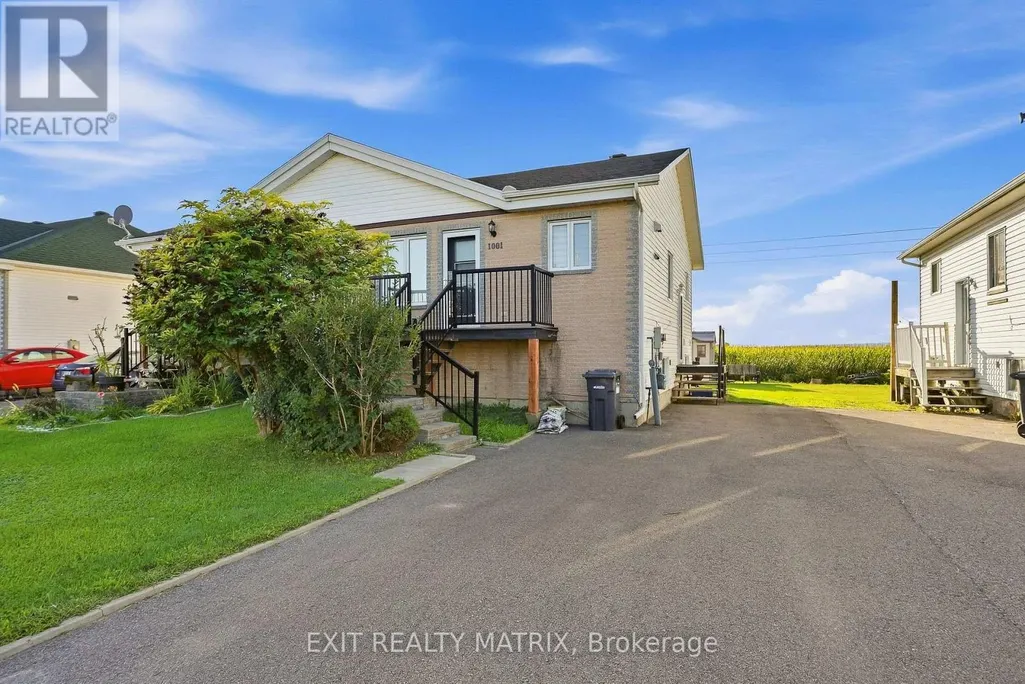
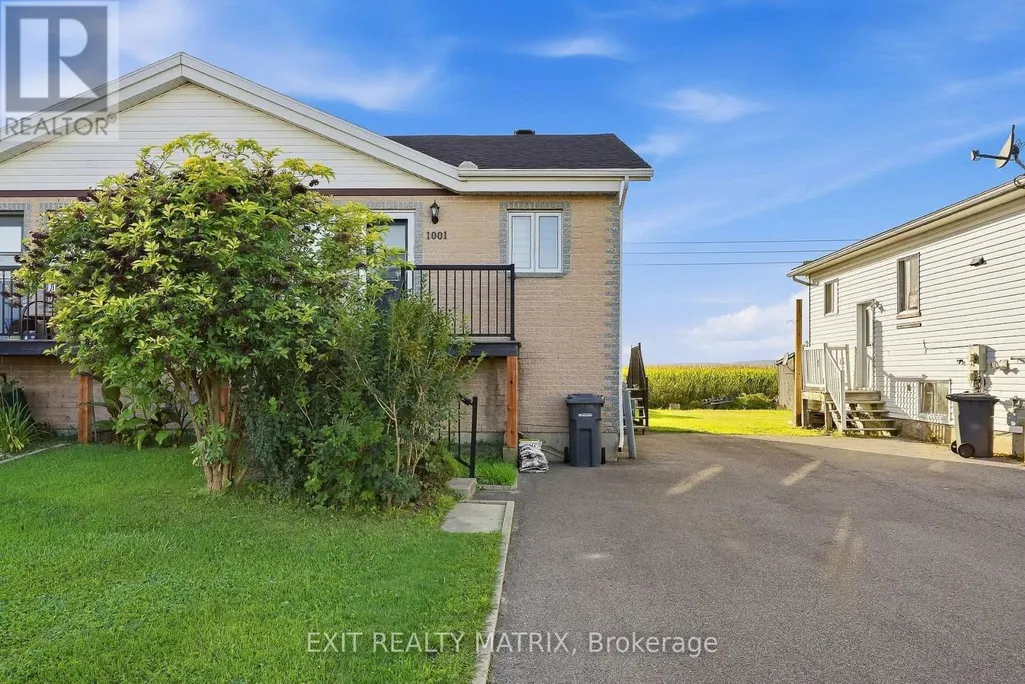
1001 Jacynthe Street, Hawkesbury, ON
Price
$ 315,000
Open House Sat, Sep 19th 01:00 PM - 03:00 PM
Property Attributes
- ID#X13790064
- TypeSingle Family
- Listing Status Active
- MunicipalityHawkesbury
- CityHawkesbury
- Area612 - Hawkesbury
- Neighbourhood612 - Hawkesbury
- Postal CodeK6A 3W4
- StyleBungalow
- Price$ 315,000
- Bedrooms1+2
- Bathrooms1
- Half Bathrooms0
Data Source:
Canadian Real Estate Association (CREA)
Property Description
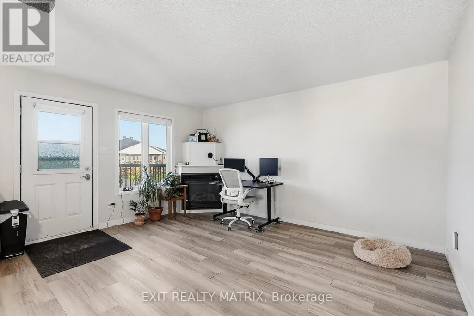
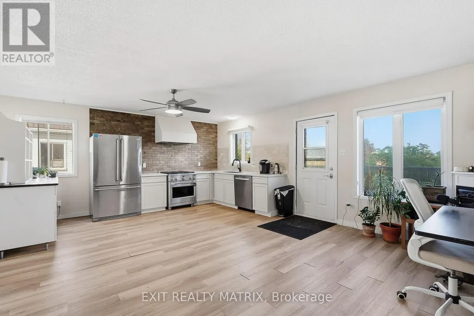
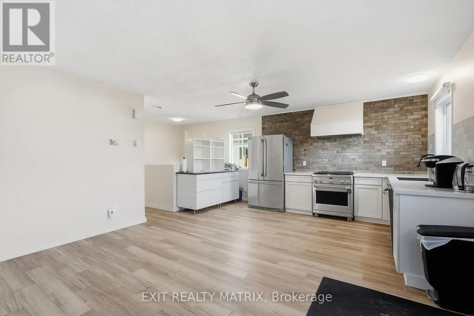
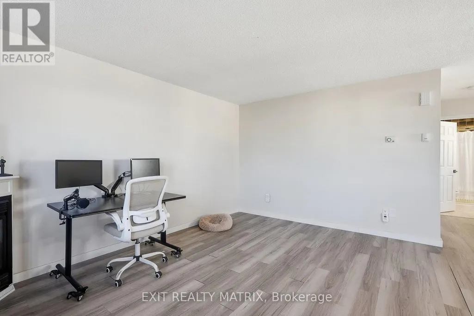
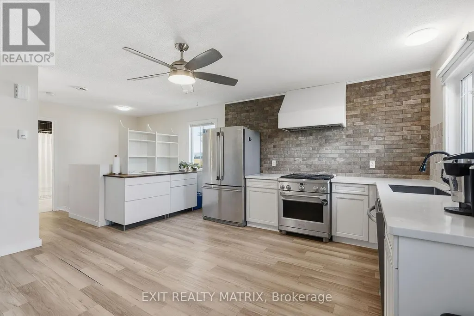
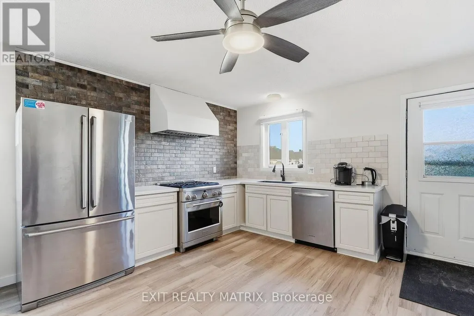
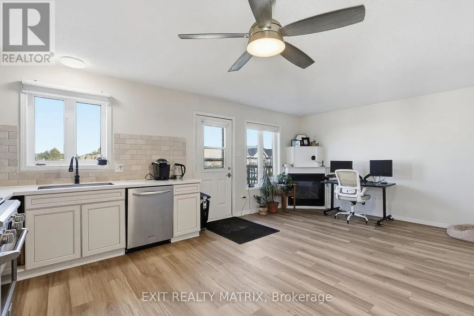
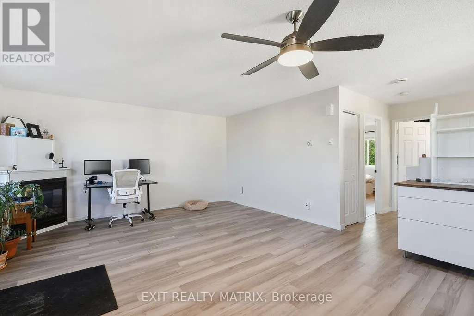
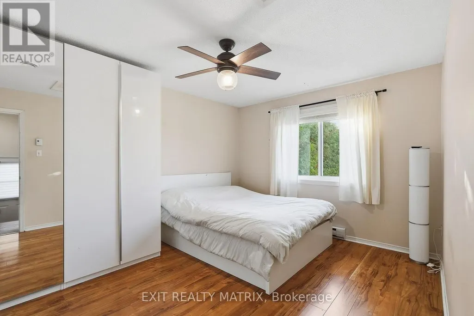
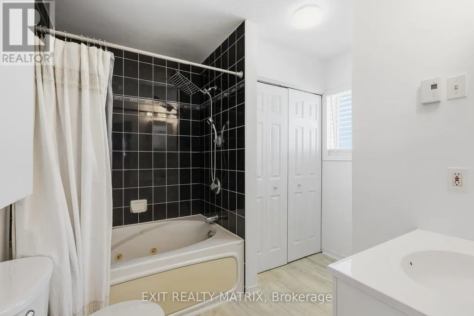
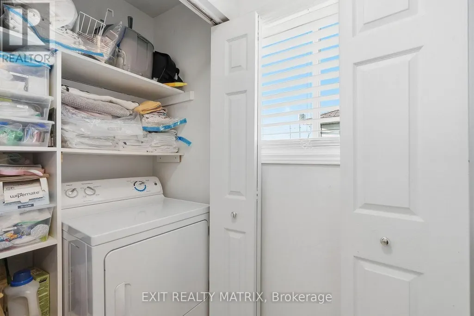
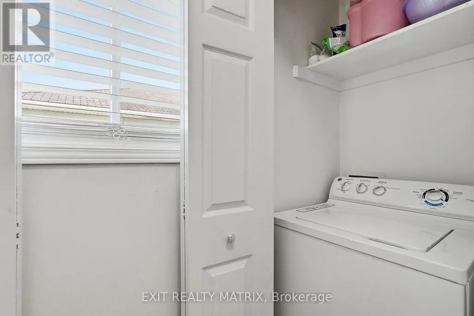
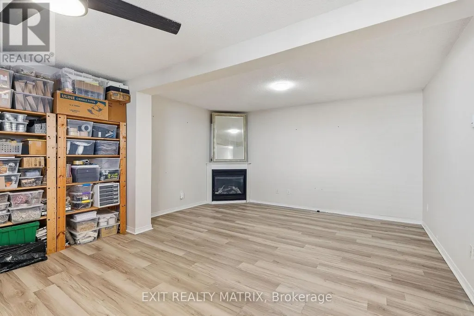
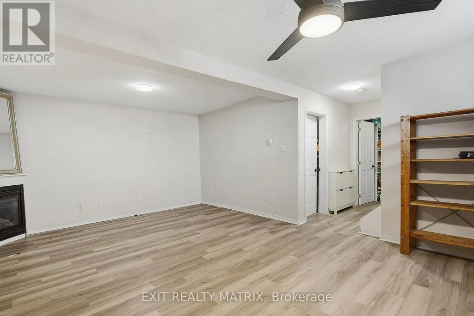
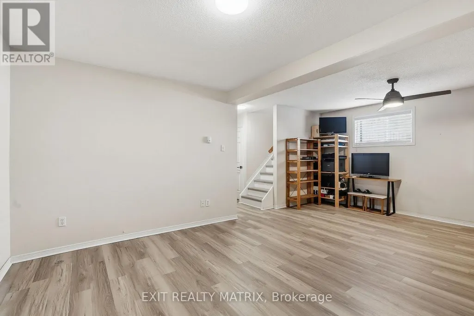
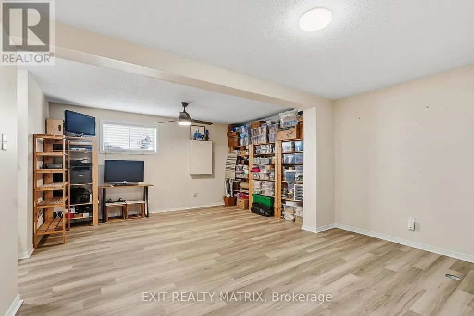
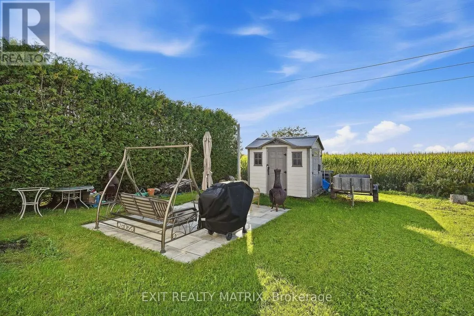
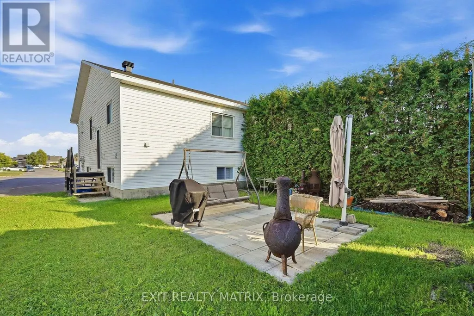
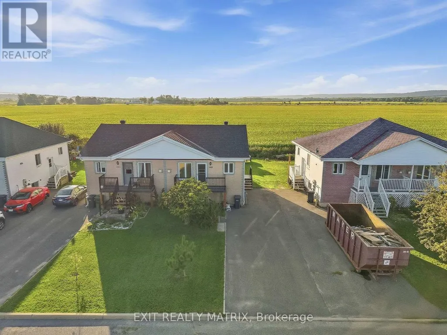
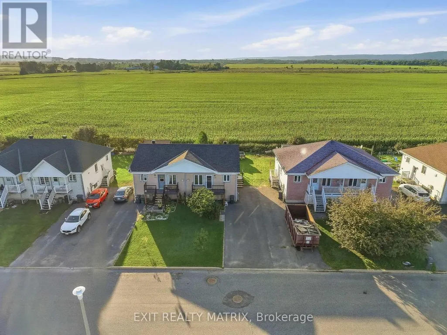
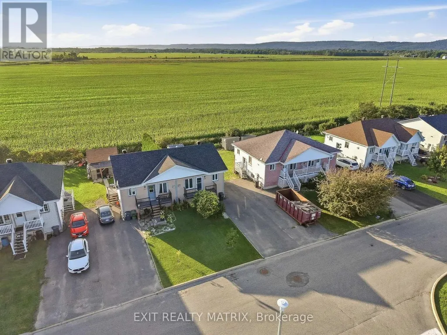
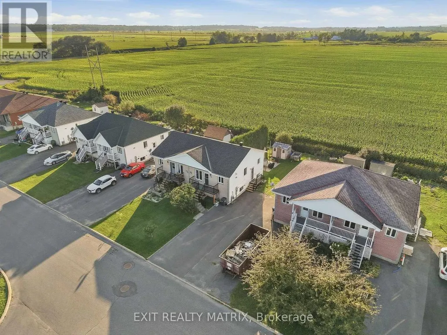
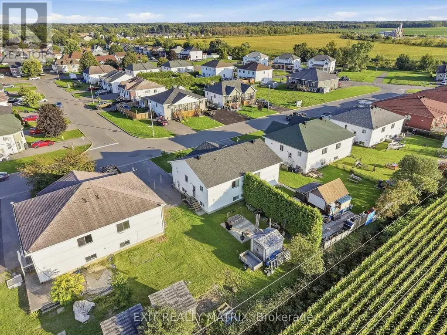
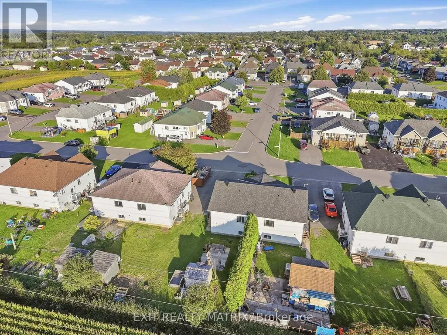
Affordable semi with immediate possession! Completely renovated! Designed for easy living, the main level combines a spacious living room with gas fireplace and a large eat in kitchen with Corian counters and stainless appliances included. A primary bedroom on the main level and a full bath combined with laundry area. A finished basement adds additional living space with a large family room with second gas fireplace and two extra bedrooms. A partially hedged back yard with patio provides a relaxing outdoor space complete with lawn swing, BBQ, shade umbrella, fireplace chimney and storage shed. Easy, low maintenance living. Move in before winter! Call for a private visit. (id:7434)
General Features
| Property Type | Single Family |
|---|---|
| CommunityName | 612 - Hawkesbury |
| Building Appliances | Water Heater, Blinds, Dishwasher, Dryer, Stove, Washer, Refrigerator |
| Building Architectural Style | Bungalow |
| Building Cooling Type | None |
| Location Description | Cross Streets: Roch. ** Directions: Roch to Jacynthe. |
| Parking Space Total | 2 |
| Foundation Type | Poured Concrete |
| Building Type | House |
| Ownership Type | Freehold |
| Building.StoriesTotal | 1 |
Interior Features
| Building Fireplace Present | True |
|---|---|
| Building Heating Type | Baseboard heaters |
| Building Heating Fuel | Electric, Natural gas |
| Basement Development | Finished |
| Basement Type | N/A (Finished) |
| Construction Style Attachment | Semi-detached |
| Living Area Range | 700 |
| Bedrooms | 1+2 |
Exterior Features
| Sewer | Sanitary sewer |
|---|---|
| Exterior Finish | Brick, Vinyl siding |
Room Details
| Room | Dimensions | Level | Flooring | Details |
|---|---|---|---|---|
| Bathroom | 2.79 m x 2.65 m | Main level | 2.65 m | |
| Bedroom 2 | 4.09 m x 3.01 m | Basement | 3.01 m | |
| Bedroom 3 | 2.88 m x 2.6 m | Basement | 2.6 m | |
| Family room | 6.12 m x 4.09 m | Basement | 4.09 m | |
| Kitchen | 4.48 m x 2.94 m | Main level | 2.94 m | |
| Living room | 4.48 m x 3.34 m | Main level | 3.34 m | |
| Primary Bedroom | 4.24 m x 3.3 m | Main level | 3.3 m |
Amenities
- Views
- New Construction
- Adult 55+
- Lease To Own
- No Strata Fees
- Furnished
- Primary On Main
- Air Conditioning
- Seller Finance
- Green
- Fixer Upper
- Horse
- Golf
- Fireplace
- Deck
- Garage
- Basement
- Pool

Property vs Single Family Average in K6A 3W4
Price
In The Neighbourhood
Just Listed
Hawkesbury
$ 369,900
- Type
- Single Family
- Rooms
- 2 Beds + 2 Baths
ROYAL LEPAGE PERFORMANCE REALTY
Open House
Hawkesbury
$ 240,000
- Type
- Single Family
- Rooms
- 3 Beds + 1 Baths
ROYAL LEPAGE PERFORMANCE REALTY

 All information deemed reliable but not guaranteed. All properties are subject to prior sale, change or withdrawal. Neither listing broker(s) or information provider(s) shall be responsible for any typographical errors, misinformation, misprints and shall be held totally harmless. Listing(s) information is provided for consumer's personal, non-commercial use and may not be used for any purpose other than to identify prospective properties consumers may be interested in purchasing. The data relating